Welcome To Your New Home, Warm Ambience + Huge Flatlet!!!
A Majestic Retreat – Come and Experience the Space!
Roomy? Very roomy! This impressive property is set on a generous 744 m² stand, offering an abundance of space, comfort and versatility for the whole family.
The home features four sunny bedrooms and 2.5 bathrooms, complemented by a spacious open-plan living area comprising a lounge, dining area and a stylish built-in bar. A cozy fireplace adds warmth and ambience, making those chilly winter evenings even more inviting.
The spacious kitchen is well designed with ample workspace and a convenient centre island, perfect for family meals and entertaining.
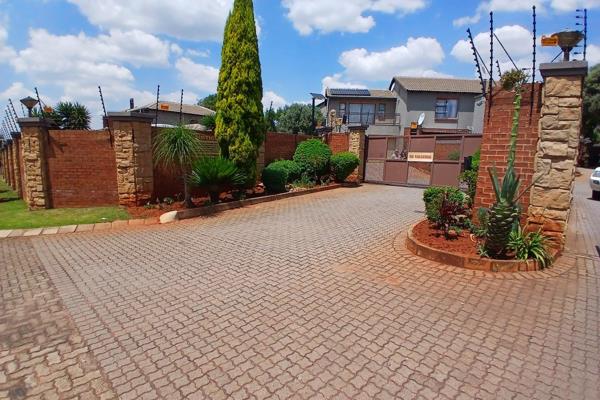
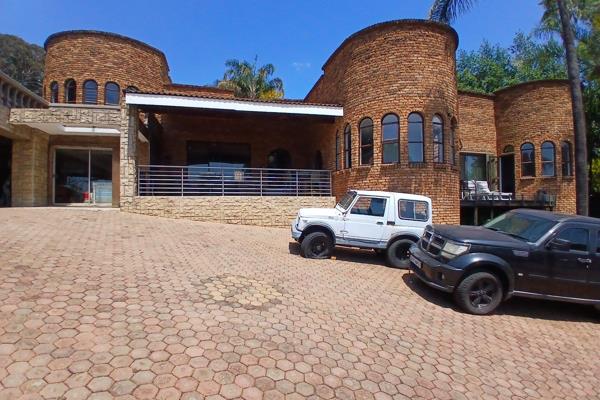
Outside, the property truly comes into its own. Two entrances provide excellent accessibility, while parking is plentiful with a four-car garage and a carport accommodating up to three vehicles.
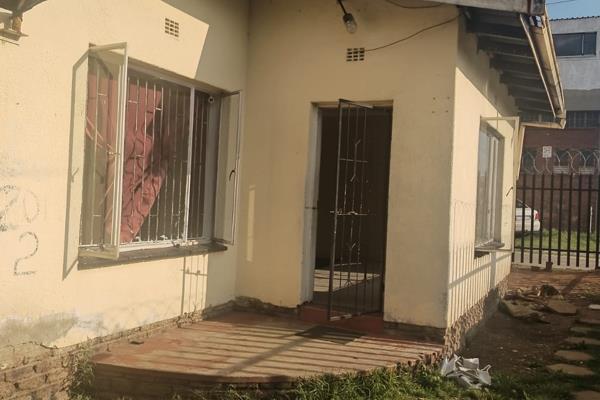
Adding exceptional versatility is the spacious flatlet, featuring its own kitchen, lounge, bedroom, shower, toilet and basin, as well as washing machine connections – ideal for extended family, guests or additional rental potential.
Enjoy summer days around the swimming pool, with a dedicated outdoor entertainment area creating the perfect setting for gatherings with family and friends.
Additional features include prepaid electricity and good security, while the property is conveniently situated close to schools, shopping centres and essential amenities.
A home of impressive proportions, endless possibilities and undeniable charm.
Come and experience this majestic retreat for yourself – your new home could be waiting!
Property Overview
Listing Number
117635755
Type of Property
House
Street Address
32 Dromore Street, Kenmare
Erf Size
744 m²
Pets Allowed
Yes
Rooms
Bedroom
4
Bedroom 1
Spacious, main en suite bathroom, Tiled Floors, Curtain Rails, Built-in Cupboards
Bedroom 2
Tiled Floors, Curtain Rails, Built-in Cupboards
Bedroom 3
Tiled Floors, Built-in Cupboards
Bedroom 4
Tiled Floors, Built-in Cupboards
Bathroom
3
Bathroom 1
Tiled Floors, Bath, Toilet and Basin
Bathroom 2
Tiled Floors, Curtain Rails, Bath, Toilet and Basin
Bathroom 3
Tiled Floors, Separate Toilet, Guest Toilet
Kitchen
1
Kitchen 1
Spacious, centre cupboard, gas stove will be replaced by an electrical stove, Tiled Floors, Curtain Rails, Built-in Cupboards
Office/study
1
Office/study 1
Tiled Floors
Lounge
1
Lounge 1
Two sliding doors leading to a huge front patio, Tiled Floors, Curtain Rails
Dining Room
1
Dining Room 1
Tiled Floors, Curtain Rails, Open Plan
Other
1
Other
Bar area built-in bar and shelves to stay and built-in fireplace
External Features
Garage
4
Garage
Garage for four cars
Parking
5
Parking
Carport for three cars
Parking
Ample extra parking space
Garden
1
Garden
Two separate entrances
Pool
1
Outbuilding
2
Outbuilding 1
Kitchen, lounge tiled floors, toilet and basin, bedroom, and shower and washing machine connection, Flatlet
Outbuilding
Entertainment area at the pool
Other Features
Security
1
Security 1
Totally Fenced, Security Gate, Burglar Bars
Special Features
1
Special Features 1
Driveway, Paveway, Open Plan, Sliding Doors, Built in Bar, Totally Walled
Flatlet
Yes
Flat Description
Kitchen, lounge tiled floors, toilet and basin,...



 Photo Grid

 4
4
 3
3


 9
9




 Show Contact Number