Modern finishes, exceptional condition and versatile living under one roofline!
Discover an exceptional opportunity in sought-after Roodekrans, where quality, comfort and versatility come together in this beautifully renovated property comprising two homes on one stand.
Whether you're accommodating an extended family, looking for additional living space for parents or adult children, or considering the potential for rental accommodation, this property offers an appealing combination of space, quality and flexibility.
The property consists of the main house on the right-hand side of the stand and an attached cottage on the left. Although connected, the two dwellings provide distinct living areas, making this an attractive option for households that value a degree of independence while remaining close to one another.
Both homes are exceptionally well presented, with modern kitchens, quality finishes and comfortable accommodation.
THE MAIN HOUSE – SPACIOUS FAMILY LIVING
The main residence welcomes you with an attractive entrance and a modern, open-plan design. The stylish kitchen features quality Caesarstone countertops, a centre island and generous cupboard space, creating a practical and inviting heart of the home.
The accommodation comprises four bedrooms, two modern bathrooms, a dining area, a comfortable TV room and a separate lounge fitted with air conditioning.
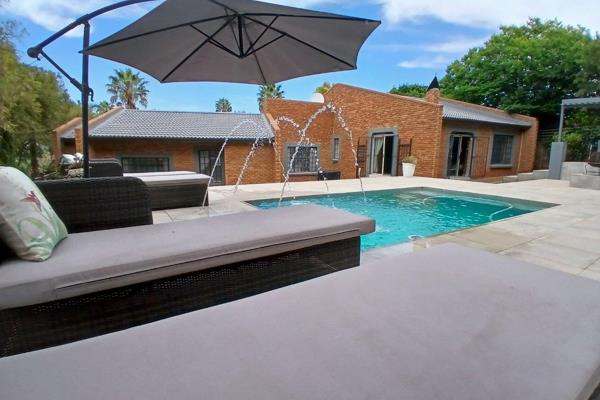
For those who enjoy entertaining, the indoor braai room opens onto the outdoor entertainment area, where a sparkling swimming pool and patio provide the perfect setting for relaxed weekends and family gatherings. An additional outdoor braai area and guest toilet further enhance the entertainment facilities.
THE ATTACHED COTTAGE – ADDITIONAL LIVING POSSIBILITIES
Situated on the left-hand side and attached to the main house, the cottage offers additional accommodation for extended family, guests or potential rental use, subject to the applicable approvals.
Its open-plan lounge and dining area flow into a modern kitchen featuring a centre island and granite countertops. Two spacious bedrooms and a full, neatly tiled bathroom complete this comfortable living space.
The arrangement provides the opportunity for two households to enjoy their own living areas while sharing the benefits of one well-maintained property.
PARKING, SECURITY & ADDITIONAL FEATURES
Four bedrooms in the main house and two in the cottage
Two modern kitchens with quality finishes
Double garage with automated doors
Tiled garage floor with built-in cupboards
Double carport
Smart alarm system
Electric fencing
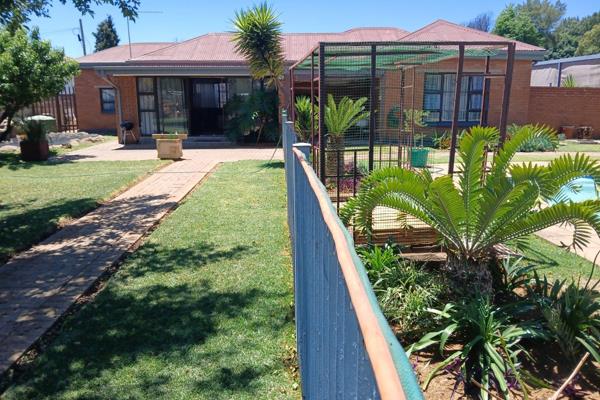
Face brick exterior for low-maintenance appeal
Roof recently rubberised, with a guarantee reported by the listing agent
Indoor and outdoor entertainment areas
Sparkling swimming pool
Outdoor braai area and patio
Conveniently situated near C.R. Swart Drive, Doreen Road and Peter Road, the property offers access to Wilgerood Road, Hendrik Potgieter Road and a range of nearby amenities.
Beautifully renovated and exceptionally well presented, this property offers a rare opportunity for buyers seeking generous accommodation, modern finishes and the flexibility of two connected living spaces.
VIEWING REQUIREMENTS: To respect the owners' privacy and ensure organised viewings, prospective purchasers are requested to provide identification and proof of pre-approval before an appointment can be arranged.
Contact Frans Rabie to enquire further or arrange your personal viewing.



 Photo Grid

 4
 2
 4






 Show Contact Number